Cochrane Eavestroughs and Roof-Edge Protection for Hillside and Valley Homes
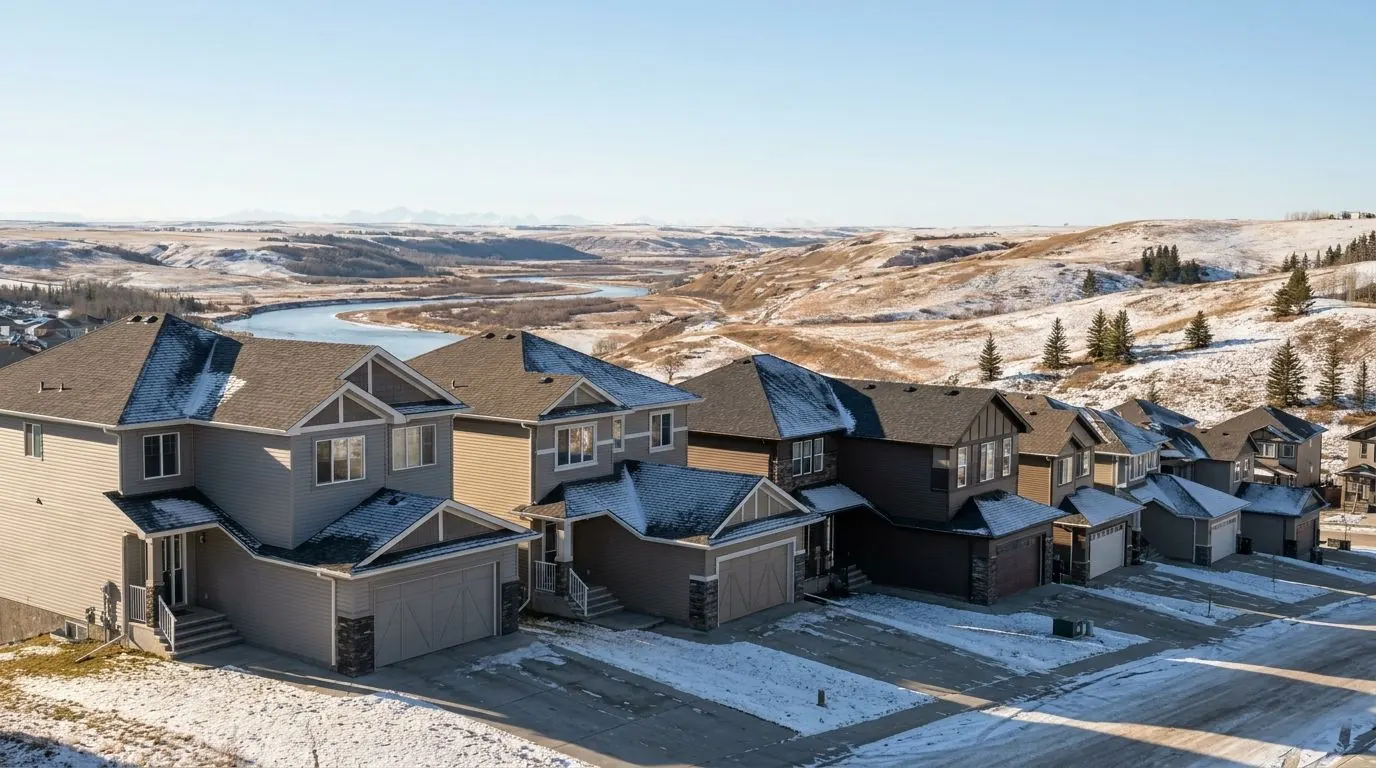
Cochrane sits where the prairie starts climbing toward the foothills, and its houses are built into that terrain: walkouts stepping down hillsides, homes on the Bow River valley floor, and larger custom houses and acreages on the ridges around town. That shape changes the eavestrough job. Downspouts drop farther, wind hits harder and water released at the wrong corner runs downhill toward a neighbour. We install and repair seamless eavestroughs, soffit, fascia and downspout systems across Cochrane with those slopes in mind.
At a Glance
- Municipality
- Town of Cochrane
- From our Airdrie office
- West of Airdrie
- Postal prefixes
- T4C
The Homes and Buildings in Cochrane
The older core around Cochrane's historic downtown and the established streets beside it hold the town's earlier bungalows, storey-and-a-half homes and small commercial buildings, commonly re-roofed more than once over the decades. On houses of that age it is common to find sectional or early seamless troughs, painted wood fascia with no drip edge behind the gutter, and soffit that has been painted shut so the attic draws little air. Mature spruce and poplar near the river valley shed needles, catkins and leaves into those troughs every year. Typical work on houses like these is fascia and soffit renewal, retrofitted drip edge, and seamless eavestroughs sized to replace what was there, often with micro-mesh guards where a big spruce overhangs the roof.
Much of Cochrane's newer growth spreads across the slopes and benches on both sides of the river valley, in neighbourhoods such as Sunset Ridge, Heritage Hills, GlenEagles, Fireside, Riversong and Heartland. Walkout basements are common on sloped lots, which gives many homes a three-storey rear elevation with a long exposed downspout and an eavestrough well out of reach of an ordinary ladder. A rear deck often sits right under that eave, so an overflowing corner or leaking end cap drips onto the deck and freezes into a sheet of ice. We fasten these high runs tightly, pair tall drops with 3x4 downspouts where roof area demands it, and plan each downspout so its water leaves the lot along the grade rather than cascading toward the lower house.
On the edges of town and in the surrounding foothills country, larger custom homes and acreages bring steep pitches, big roof areas, timber-framed entries and detached shops. Steep roofs shed water fast enough to shoot it over the front lip of a 5-inch trough, and long runs collect more than a single 2x3 downspout can carry. Those houses often need 6-inch seamless eavestroughs, oversized downspouts and heavier coil, with split-pitch runs draining to both ends. Shops with steel roofs are a separate problem: snow slides off them suddenly, so the eavestrough needs to sit below the slide path or the roof needs snow guards, or the first big slide tears the trough off.
Neighbourhood Notes
Historic downtown and older core
Older houses and main-street buildings here often have painted wood fascia, no drip edge and eavestroughs that were patched rather than replaced. Water wicking behind the trough rots the fascia board and the roof deck edge. We repair the wood, add drip edge and cap the fascia before new seamless troughs go up.
West Terrace
West Terrace is one of Cochrane's established neighbourhoods, with mature trees and older roofs. Needles and leaves plug outlets and downspout elbows, and the backed-up water freezes in the troughs. Downspout flushing and micro-mesh guards under the heaviest trees keep water moving through winter thaws.
Sunset Ridge
Sunset Ridge sits on the hillside, where walkout homes can catch the full force of westerly wind. Long rear eaves and tall downspouts need tight hanger spacing and secure downspout straps. We also make sure rear discharge follows the slope instead of running onto the next lot.
Heritage Hills
Heritage Hills has sloped lots, where one house's downspout discharge can end up in the next house's window well. Placement matters more than product here. We map where each downspout ends and use flip-up extensions or splash pads to keep water on its own lot and moving downhill.
GlenEagles
GlenEagles includes larger homes set on slopes, often with steep, complex roofs and several valleys. Valley corners overflow in heavy rain, and steep planes throw water past a 5-inch trough. Six-inch seamless eavestroughs with 3x4 downspouts carry that volume.
Fireside
Fireside is newer construction with tight spacing between homes and front-attached garages. Upper-roof downspouts landing on the garage roof are common, wearing the shingles and overshooting the lower trough. Splash shoes or extensions to the lower eavestrough stop the damage.
Riversong
Riversong homes are newer, with young landscaping and open exposure, so the debris in their gutters is mostly roof granules and windblown grit. Micro-mesh guards handle fine grit well. Because of wind-driven snow, we pair them with firm fastening and a proper slope.
Heartland
Heartland is one of Cochrane's newer neighbourhoods, and homes there are commonly still on their original builder eavestroughs. As corner seals age and troughs settle, drips start over entries and driveways. Re-sealing and re-pitching early keeps a sound system from becoming a full replacement.
Permits and Drainage Rules in Cochrane
Authority having jurisdiction: Town of Cochrane
The Town of Cochrane is the authority for homes and businesses inside town limits, and it sets its own requirements for building permits, lot grading and downspout discharge. We do not quote those rules second-hand, so check with the Town of Cochrane for your property. As a general guide, replacing eavestroughs, soffit or fascia on an existing house does not usually need a building permit, while a re-roof, structural fascia or rafter-tail work, or commercial work may. Acreages outside town fall under Rocky View County, which has its own rules. Wherever you are, roof water is never tied into the sanitary sewer and should never be directed onto a neighbouring property.
What Cochrane Homes and Buildings Need Most
Heavy-Duty Hidden Hanger Fastening Systems
Hidden hangers 12–18" apart, screwed into solid wood to carry ice and snow.
6-Inch High-Capacity Commercial & Residential Gutters
6" seamless gutters and 3x4 downspouts for big, steep or complex roofs.
Foundation Water Pooling & Basement Leak Prevention
Trace roof water to the foundation and stop it before it reaches the basement.
Micro-Mesh Gutter Guards
Stainless mesh guards that stop needles, seeds and shingle grit at the gutter.
Aluminum Drip Edge Flashing
Eave and rake drip edge, including retrofits under existing shingles.
Heavy-Gauge Aluminum Fascia Capping
Brake-bent aluminum wrap for wood fascia, sealed at the ends and never repainted.
Close to Cochrane
Eavestroughs in Cochrane: Questions
Our Cochrane home is a walkout. How do you reach and secure the rear eavestrough?
Water from our downspout runs down the hill onto the neighbour's yard. What can be done?
Do steep roofs on Cochrane custom homes really need 6-inch eavestroughs?
Eavestrough Work in Cochrane?
Call or send the details. Airdrie Gutters works from Airdrie, and we will tell you what the roof edge needs before we price it.