Foundation Water & Basement Leak Prevention in Airdrie
When a basement wall weeps after every storm, the water usually started on the roof. We trace its path from eavestrough to foundation around your Airdrie home, then fix the overflow, outlets and discharge points that keep feeding slow-draining clay soil against your basement.
The Problem It Solves
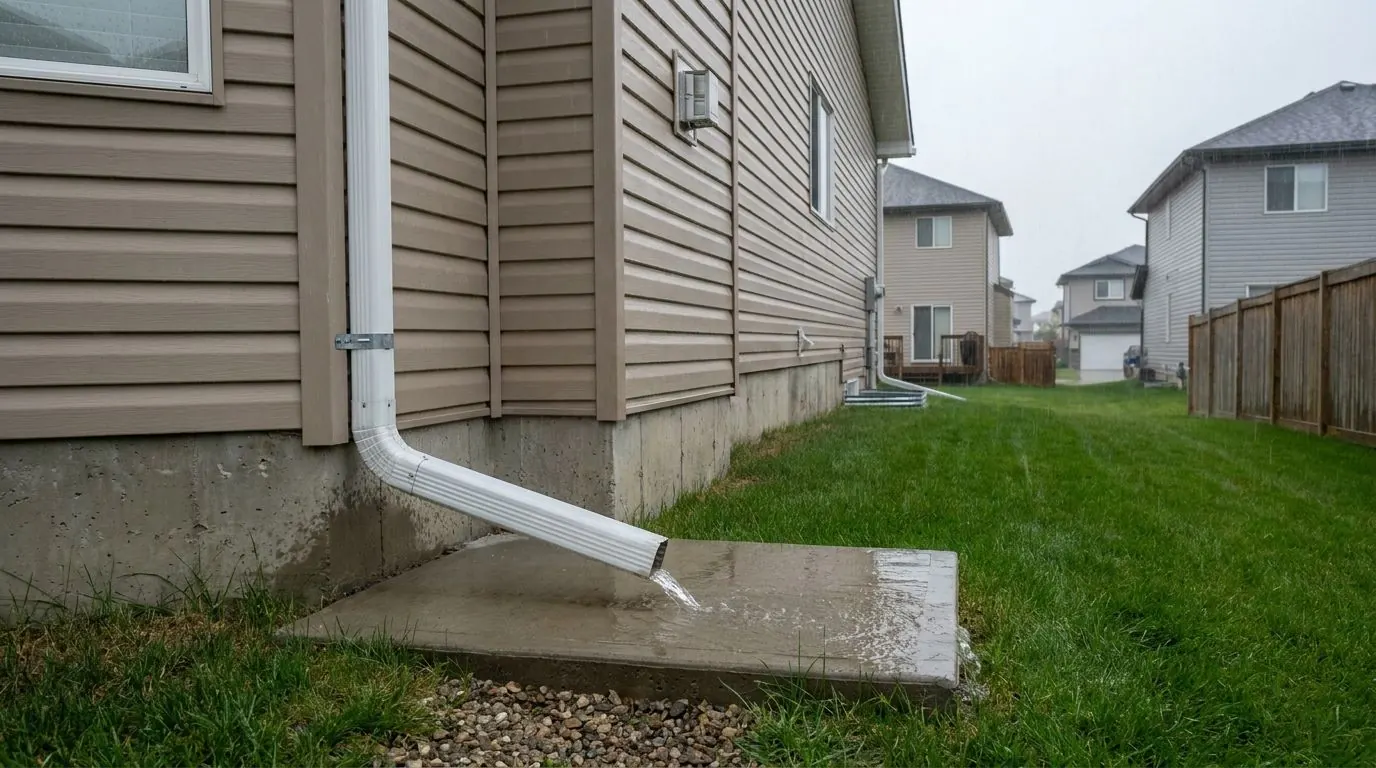
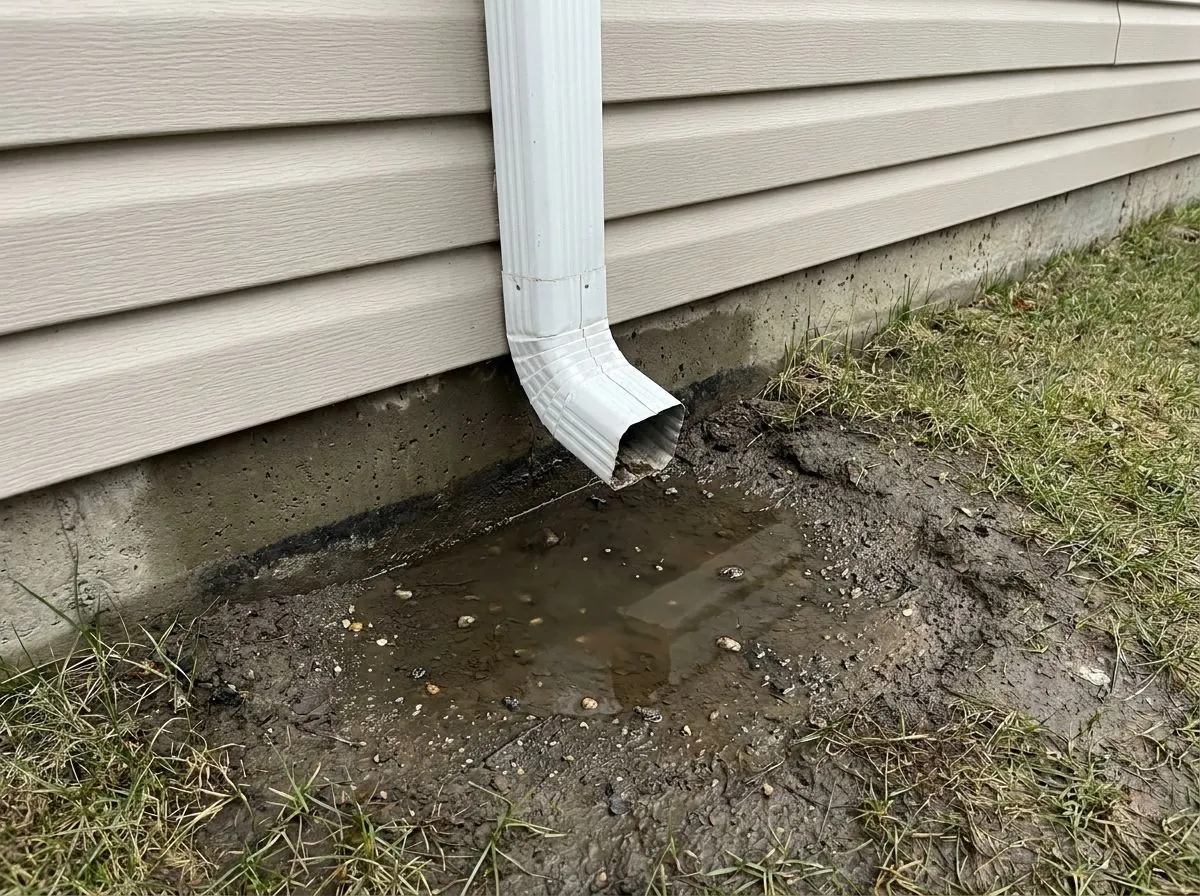
A damp strip along the bottom of a basement wall, a musty corner behind the furnace, or a puddle that shows up under the stairs after a summer downpour: most homeowners assume the foundation has failed. Very often, though, the concrete is doing its job and the real fault is a few metres above it. A roof sheds a remarkable volume of water in a heavy storm, and every litre of it is collected by the eavestroughs and released at a handful of downspout outlets. If those outlets drop the water right beside the wall, the house is pouring its own roof onto its foundation. Redirecting short or mis-pitched downspouts is often the single most effective step toward preventing basement flooding from roof water.
The soil makes it worse. Airdrie sits on flat to gently rolling prairie with clay-rich ground that drains slowly. When a house is built, the excavation around the basement is backfilled with disturbed soil that is looser than the undisturbed clay beyond it, so water that lands at the wall has an easy path straight down the backfill and a hard path anywhere else. It collects against the concrete, builds pressure, and finds the tie holes, the cold joint at the footing, a hairline crack or a window well.
The damage compounds quietly. Repeated soaking and freeze–thaw at the surface settles the backfill, and settled backfill tips the grade back toward the house, so the next storm drains toward the wall even faster. Overflowing eavestroughs cut splash trenches in flower beds and wash soil away from the footing. Inside, the results are stained drywall, swollen baseboards, carpet that never quite dries, efflorescence on the concrete and a sump that runs far more than it should.
How It Works
We treat a wet basement as a water-path problem, not a product sale. The job starts with finding exactly where the roof water enters the ground: which gutter run overflows, which outlet is undersized for the roof above it, which elbow is clogged, which extension was run over by the lawn mower and never put back, and where the ground slopes the wrong way. Once the entry points are mapped, the fix is usually a combination of small, specific changes rather than one expensive one, and each change is aimed at a spot where we watched water go wrong.
The typical corrections fall into three groups. First, the eavestrough has to actually collect the water: we clear and re-pitch troughs that hold standing water or spill over the front, and add or enlarge outlets where a valley dumps more than a 2x3" downspout can carry. Second, the discharge has to move it well away: flip-up extensions and splash pads that carry water about two metres out, or buried smooth-wall discharge lines to an emitter or daylight point where an extension would sit across a walkway. Third, anything outside our trade, such as regrading or crack repair, is written down clearly so you can hand it to the right contractor.
What you get is a house where every downspout has a known, deliberate destination that respects the City of Airdrie's drainage bylaw, eavestroughs that carry a real storm without spilling, and a short written summary of what we found at each corner of the house. When roof water was the cause, the difference often shows in the first heavy rain afterwards: the damp patch stops growing, the sump runs less and the beds along the foundation stop washing out.
How the Job Runs, Step by Step
Interior clues first
We start in the basement, if you are comfortable with that, and note where the staining, efflorescence or dampness sits on each wall. Those marks tell us which corners and outlets outside deserve the closest look.
Wet-weather perimeter walk
We walk the full perimeter with the roof in view, ideally in rain or with a controlled hose test on the roof edge. Every overflow point, leaking mitre, crushed elbow and short or missing extension is marked on a simple sketch of the house, along with where the ground slopes toward the wall.
Roof-to-outlet capacity check
We compare the roof area and valleys feeding each downspout against its outlet size and check the trough slope with a level. Runs that hold standing water, and outlets that a valley overloads, are the usual reasons a 5" eavestrough overflows in a summer storm even when it is clean.
Correct collection and discharge
We clean and flush the troughs and downspouts, re-pitch or add outlets where the check showed a shortfall, and fit extensions, splash pads or a buried discharge line to carry water about two metres out. Every discharge point is placed to stay clear of the property line, swales, walkways and neighbours.
Test, record and hand off
We run water through the finished system to confirm each outlet discharges where it should. You get a written summary of the changes and anything we saw that belongs to another trade, such as grade that slopes toward the house, a cracked window well or a sump discharge that ends too close to the wall.
What Decides the Specification
The specification is decided by how much roof drains to each corner and where that water can legally and practically go. A simple gable roof splits its area evenly between two long runs; a two-storey house with an attached garage, a covered deck and a couple of valleys will concentrate most of its water into two or three outlets. Those outlets often need a 3x4" downspout, an extra drop or a re-pitched run so the load is shared. On the ground, the choice between a flip-up extension and a buried line comes down to what sits beside the downspout: open lawn suits an extension, while a driveway, patio or side-yard walkway usually calls for a buried line.
Materials are chosen for Airdrie's freeze–thaw. Extensions should be rigid enough to stay aimed after being stepped on and snowed on. Buried discharge lines use smooth-wall solid pipe laid at a continuous slope rather than perforated corrugated pipe, which lets water out exactly where you don't want it and traps ice in its ridges. A buried line also needs a winter overflow near the downspout, because an emitter can freeze shut in January and a blocked line backs water up the downspout and into the trough.
Code, Bylaw and Manufacturer Notes
The City of Airdrie's drainage rules, set out in Drainage Bylaw B-03/2014 and the Community Standards Bylaw, say downspouts, eavestroughs and sump discharges must direct water away from the building, must not discharge onto adjacent property, and must not discharge onto external stairs, landings or walkways. The City also asks that downspouts be at least two metres from a swale, where being closer is against the drainage bylaw, and that they not end less than two metres from your property line. We lay out every discharge point with those distances in mind, which on narrow side yards is often what decides between an extension and a buried line.
Connecting a downspout to the sanitary sewer is prohibited by municipal utility bylaws across Alberta, and we never do it. If your home is in Balzac, Cochrane, Crossfield, Irricana, north Calgary or elsewhere in Rocky View County, the local authority sets its own drainage rules, so we check with that municipality before placing discharge. Replacing or adjusting eavestroughs and downspouts on an existing house generally doesn't need a building permit, but it is always worth checking with the municipality, especially where a buried line crosses a utility right-of-way.
General guidance only. The municipality, its bylaws and the manufacturer’s installation instructions decide what applies to your job.
Around Airdrie
Newer neighbourhoods like Prairie Springs sit on lots that were graded to a plan, but backfill keeps settling for several seasons after a house is built, and a strip of sunken soil along the foundation can reverse the slope without anyone noticing. Add side yards that are often only a few metres wide, air-conditioning pads and gas meters where a downspout used to discharge, and it is common to find extensions removed or turned back toward the house. In Bayside and The Canals, wherever a lot backs onto a pond or waterway or sits along a shared swale, the two-metre swale rule and the "not onto your neighbour" rule shape where water can go more than they do on an ordinary interior lot.
Across all of these areas the common thread is clay. Water that pools at a foundation in Airdrie doesn't soak away into sand and gravel; it sits in the backfill and works on the wall. Spring is the hardest test, when snowmelt off the roof runs into ground that is still frozen a short distance down and has nowhere to go but along the basement wall. That is why we pay as much attention to where water ends up in March as in a July thunderstorm, and why winter overflow and discharge placement matter here more than they would in a milder, sandier place.
Often Done Alongside
Flip-Up Downspout Extensions
Hinged extensions that carry roof water about 2 m out and lift for mowing.
Underground Drainage Tie-Ins & Rain Barrels
Sloped buried lines, emitters, winter overflows and rain barrel diverters.
Custom Pitch & Slope Optimization
Laser-set fall, split pitch on long runs, no standing water in the trough.
Where We Do This Work
Basement Leak Prevention: Questions We Get
How can I tell if my wet basement is caused by my eavestroughs?
How far should downspouts discharge from the foundation in Airdrie?
Will new eavestroughs alone stop my basement from leaking?
Why does my basement leak in spring when it isn't raining?
Do I need a permit to replace eavestroughs, soffit or fascia?
Considering Basement Leak Prevention?
Call Airdrie Gutters or send the details. We will look at the job, tell you whether basement leak prevention is the right fix, and price it in writing.