Vented & Solid Aluminum Soffit Installation in Airdrie
Aluminum soffit closes the underside of your roof overhang against birds, wasps and wind-driven snow while feeding the attic the intake air it needs. We check the attic first, then install vented and solid panels where each one actually belongs.
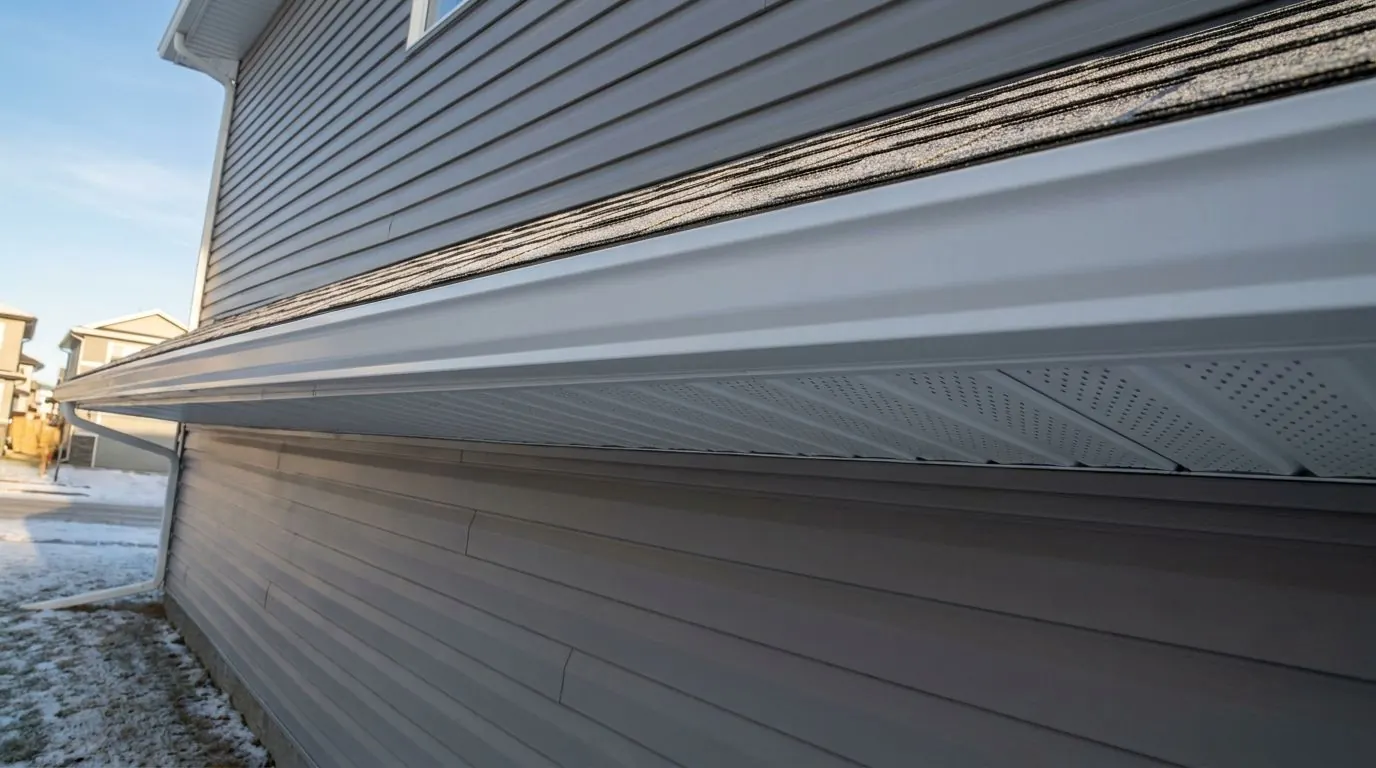
The Problem It Solves
The underside of your roof overhang does two jobs most homeowners never think about. It closes the eave off from birds, wasps, squirrels and bats, and it lets outside air into the attic. When soffit is split, sagging, missing or simply the wrong type, both jobs fail at the same time. Older wood and hardboard soffit tends to open up at the wall line and corners, where nests start. And a lot of original soffit was installed solid, with a few small round vents cut in, feeding far less air than the attic above it really needs.
An attic that can’t breathe from the bottom holds on to the warm, moist air that leaks up from the house. Through an Airdrie winter, Chinook winds swing the roof from mild thaw back to hard freeze again and again, and each cold snap turns that moisture into frost on the underside of the roof sheathing and on the tips of the roofing nails. When the next warm spell arrives, the frost melts and drips onto the insulation and the ceiling drywall below. The stains look like a roof leak, but shingle work won’t stop them.
Then there’s hail. Vinyl soffit is light, and it gets brittle with age and in deep cold, so stones driven sideways under the overhang can crack it or punch clean holes through it. The June 2020 storm that hammered Airdrie, northeast Calgary and Rocky View County caused more than a billion dollars in insured damage, with hail as big as tennis balls shredding vinyl siding, and cracked or holed vinyl soffit is typical damage from a storm like that. A holed panel is an open door for wasps in summer and a path for wind-driven snow straight into the eave in winter.
How It Works
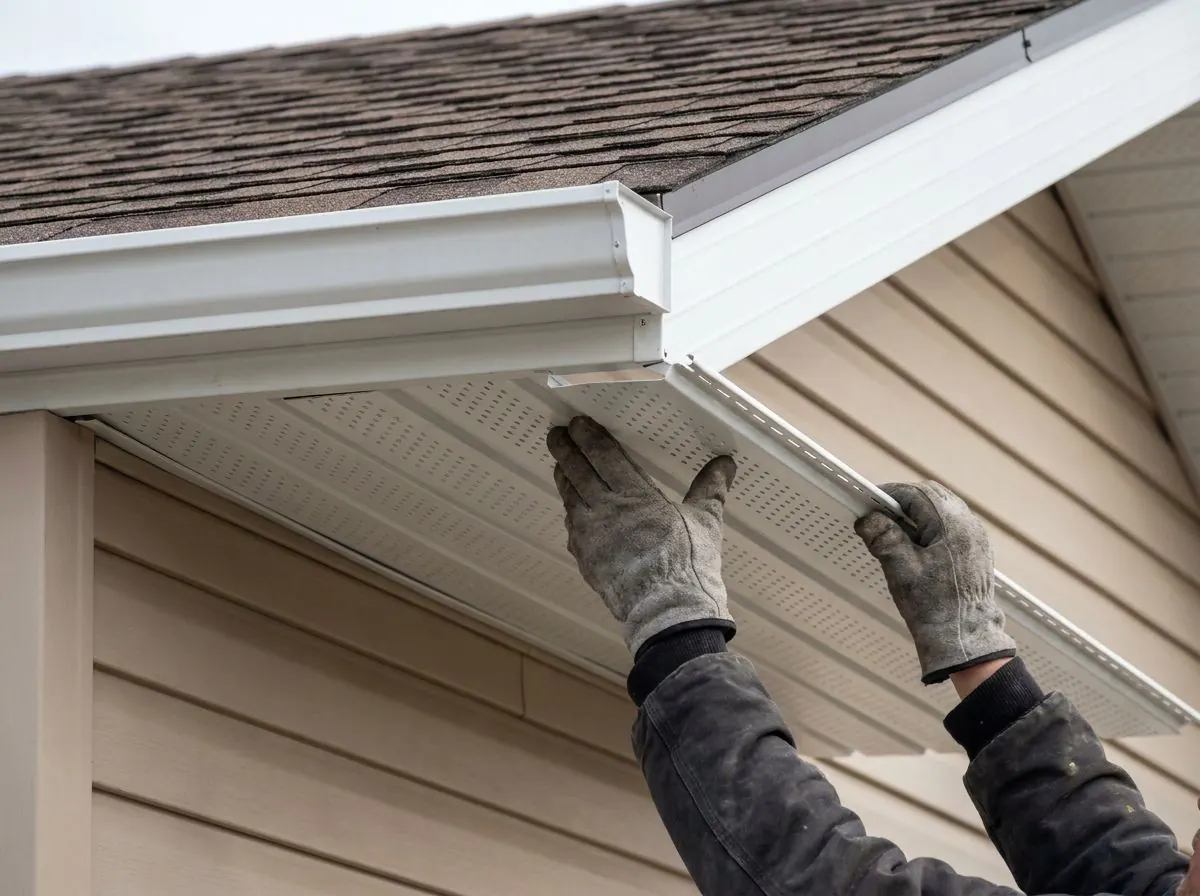
Aluminum soffit replaces the underside of the overhang with prefinished aluminum panels that run from the wall out to the fascia. Along the wall, the panels slide into J-channel or F-channel so their inner edge is captured, straight and weather-tight. Along the outer edge, they are fastened at the fascia and finished under the fascia capping, so no raw cut edge is left exposed. Vented panels are perforated across their face, which turns the whole length of an eave into continuous intake instead of a handful of scattered holes, while each perforation stays small enough to keep insects and birds on the outside.
Not every overhang should be vented. We use vented panels over eaves that open into the attic space and solid panels where there is no attic behind the soffit to feed: gable-end overhangs, porch ceilings that are not connected to the attic, and garage or bump-out overhangs framed as closed boxes. Getting that split right sends air where it does some good and keeps snow-laden wind out of cavities that have no way to dry out afterwards.
Vented soffit only works if the air can actually reach the attic. Insulation blown tight against the roof deck at the outside wall, or rafter baffles that were never installed, can block the path completely, and then new perforated panels are just decoration. That is why we look into the attic before we order material, and why we tell you plainly when the intake path is blocked and needs baffles or insulation stops before new soffit can make any difference. With the path open, the attic stays closer to outdoor temperature and frost has far less moisture to work with.
How the Job Runs, Step by Step
Attic and overhang inspection
Where there is attic access, we go up with a light and look at the eaves from the inside: are baffles in place, is insulation packed against the roof deck, is there frost staining or mould on the sheathing near the outside walls? Outside, we measure every overhang, probe the sub-fascia for soft wood and note where existing soffit is cracked, loose, holed or already home to a nest.
Venting layout, overhang by overhang
We estimate the insulated ceiling area and compare the intake the house has now against the general 1/300 rule, shared between soffit and roof vents. Each overhang is then marked vented or solid depending on what sits behind it. You choose a prefinished colour at this stage so the soffit, fascia capping and eavestrough read as one finished edge.
Removing failed soffit and preparing the framing
Cracked vinyl, sagging hardboard and old wood panels come off wherever layering over them would trap moisture, hide damage or cover the vent path. Any rotted sub-fascia or rafter tails are flagged as carpentry that has to happen before cladding, because aluminum over soft wood only hides the problem. Where the wall has no solid backing for the channel, we add a nailer so the trim line stays straight.
Channel and panel installation
J-channel or F-channel goes along the wall, level and tight, and each panel is cut to the overhang depth and slid into place with a small allowance for aluminum to expand and contract through Airdrie’s big temperature swings. At hips and outside corners we mitre or channel the joint so there is no open triangle left for wasps.
Fascia finish and airflow confirmation
The outer edge of the panels is secured and covered by the fascia capping so the overhang reads as one finished line. Where the attic is accessible, we look back at the eaves from inside to confirm daylight shows through the vent path and nothing in the new installation has blocked a baffle. Any attic items still needing attention are noted for you.
What Decides the Specification
The first specification decision is vented versus solid, and it is made overhang by overhang according to what is behind the soffit, not by what looks uniform from the driveway. The second is how much vented area the attic needs. The general rule is unobstructed vent area of at least 1/300 of the insulated ceiling area, divided between low intake at the soffit and high exhaust at the roof or ridge. Manufacturers publish the open vent area of their perforated panels, so a deep overhang on a long bungalow can supply generous intake, while a two-storey house with shallow eaves may need every available metre of eave vented just to keep up with the roof vents above.
Material and trim details make up the rest. Prefinished aluminum carries a baked-on colour, never needs painting, does not rot or swell, and in hail it tends to dent where vinyl splits, which is a strong reason to choose it in a hail corridor like Airdrie’s. Colour is matched to the eavestrough and fascia capping so the roof edge looks deliberate. The choice between J-channel and F-channel depends on how the siding meets the underside of the overhang and whether the wall has a solid line to fasten to. Overhang depth and the number of hips and corners are measured on site, not guessed from a photo.
Code, Bylaw and Manufacturer Notes
Alberta builds to the National Building Code – 2020 Alberta Edition. For attic and roof-space ventilation, the code’s general rule is unobstructed vent area of at least 1/300 of the insulated ceiling area, shared between low vents at the soffit and high vents at the roof or ridge. House designs, roof shapes and ventilation product instructions can all change the details, so we treat 1/300 as the starting check for your attic rather than a finished design.
Replacing soffit on an existing house generally does not need a building permit, but structural work on rafter tails, changes to how the roof is ventilated, or work on a commercial building may bring other requirements. Before larger jobs, check with the City of Airdrie, or with Rocky View County, Cochrane, Crossfield, Irricana or the City of Calgary if the property sits in their jurisdiction.
General guidance only. The municipality, its bylaws and the manufacturer’s installation instructions decide what applies to your job.
Around Airdrie
Hillcrest and Big Springs hold many of Airdrie’s older homes, built through the 1970s, 1980s and 1990s, and it is common to find soffit there that is either original wood or hardboard with small cut-in vents, or an early vinyl replacement that has gone chalky and brittle. Attic insulation in houses of that age has often been topped up over the years, sometimes right out to the outside wall, burying whatever intake path the eaves once had. On those streets, new soffit is as much about restoring airflow and closing the gaps squirrels and wasps have found as it is about a cleaner look.
Coopers Crossing is a different story. Its houses are largely from the 2000s and 2010s and houses of that era were commonly finished with vinyl soffit, which is fine until hail finds it. A severe hailstorm can leave vinyl overhangs with cracked or holed panels, and it is common for those to be patched piece by piece afterwards, often with colours that no longer match. Switching to aluminum on those homes gives the roof edge a skin that dents instead of splitting open, with vented panels restored anywhere the attic needs intake. We install soffit the same way in Balzac, Crossfield, Irricana and on acreages across Rocky View County.
Often Done Alongside
Heavy-Gauge Aluminum Fascia Capping
Brake-bent aluminum wrap for wood fascia, sealed at the ends and never repainted.
Winter Ice Dam & Attic Frost Mitigation
Roof-edge and eavestrough fixes for ice dams, with honest attic heat-loss advice.
Soffit Rot & Fascia Board Restoration
Replace rotted fascia, rafter tails and soffit wood before new trim goes on.
Where We Do This Work
Aluminum Soffit: Questions We Get
Can new aluminum soffit be installed right over my old soffit?
How do I know whether my attic has enough soffit venting?
Will aluminum soffit keep wasps, birds and bats out of my eaves?
Hail cracked some of my vinyl soffit. Do I have to replace all of it?
How do I know the work was done properly?
Considering Aluminum Soffit?
Call Airdrie Gutters or send the details. We will look at the job, tell you whether aluminum soffit is the right fix, and price it in writing.