6-Inch High-Capacity Seamless Gutters in Airdrie
When rain sheets over the front of your eavestrough, the trough is usually too small for the roof, not dirty. We size up to 6-inch seamless gutters with 3x4 downspouts for large, steep and valley-heavy roofs on homes, acreages and commercial buildings.
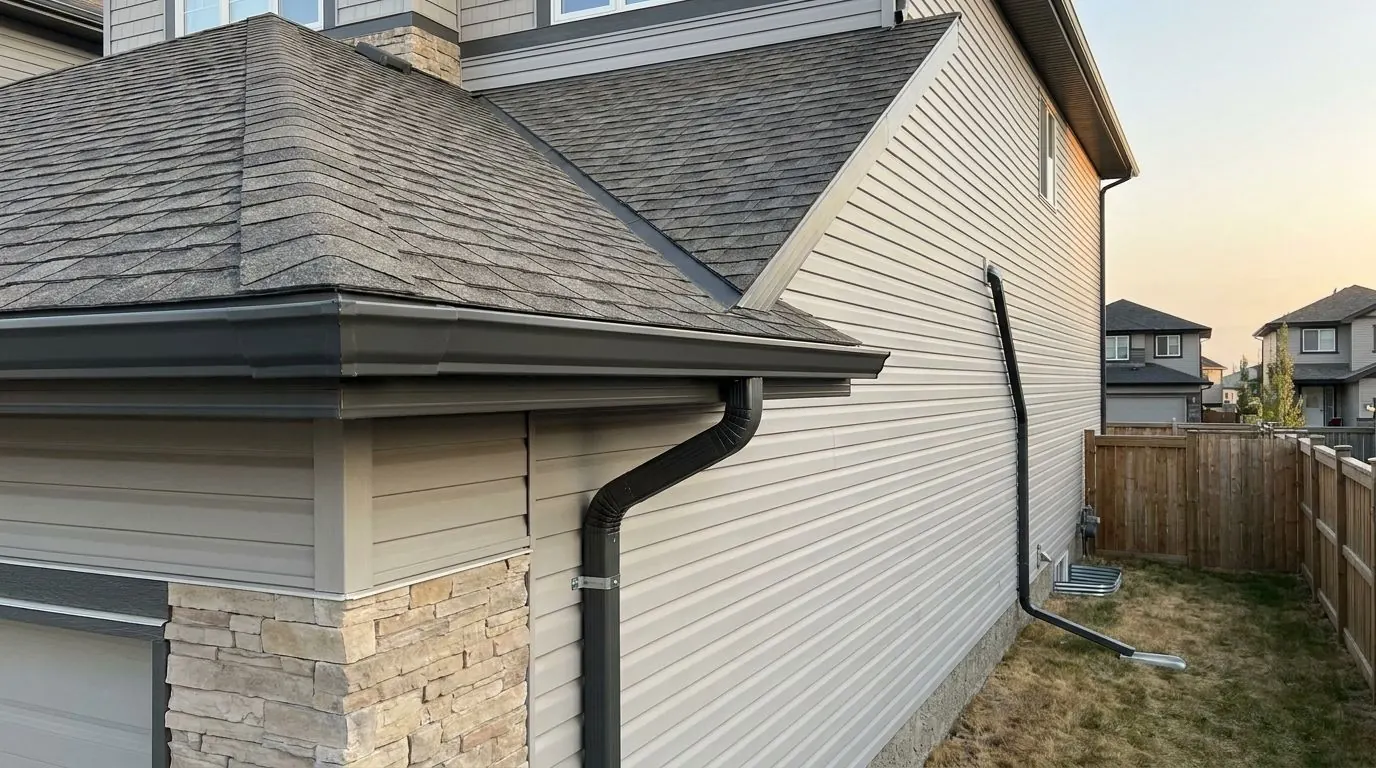
The Problem It Solves
The clearest sign of an undersized eavestrough is water going over the front lip in a heavy rain while the trough itself is clean. It usually happens in the same places every time: the inside corner below a valley, the bottom of a long run just before the downspout, or under a steep gable that sheds rain faster than the trough can take it in. Owners often assume a blockage and pay for cleaning that doesn't change anything, because the trough and the downspout simply cannot carry the volume that roof section sends them in a summer downpour.
The consequences land at the foundation. Overflow falls in a sheet along the eave line, right where the backfill around the basement is loosest. Airdrie's clay-rich soils drain slowly, so that water soaks down along the foundation wall rather than spreading out. The pattern repeats with every storm: an eroded strip in the landscaping, splashback staining on the siding, and eventually damp basement corners that line up with the overflow points above. On steep roofs, fast water also overshoots the trough entirely and lands farther out, which looks less dramatic but saturates the same soil.
Winter adds a second problem. A small trough fills with ice faster, and when a chinook thaw sends meltwater down the roof, there's less room left for it to flow toward the outlet. Water backs up behind ice, overflows at the lowest point, and refreezes on the fascia and the walkway below. A 2x3 downspout carrying a large roof area is also more prone to freezing solid, and once the downspout is blocked the whole run is effectively a closed tank until the next thaw.
How It Works
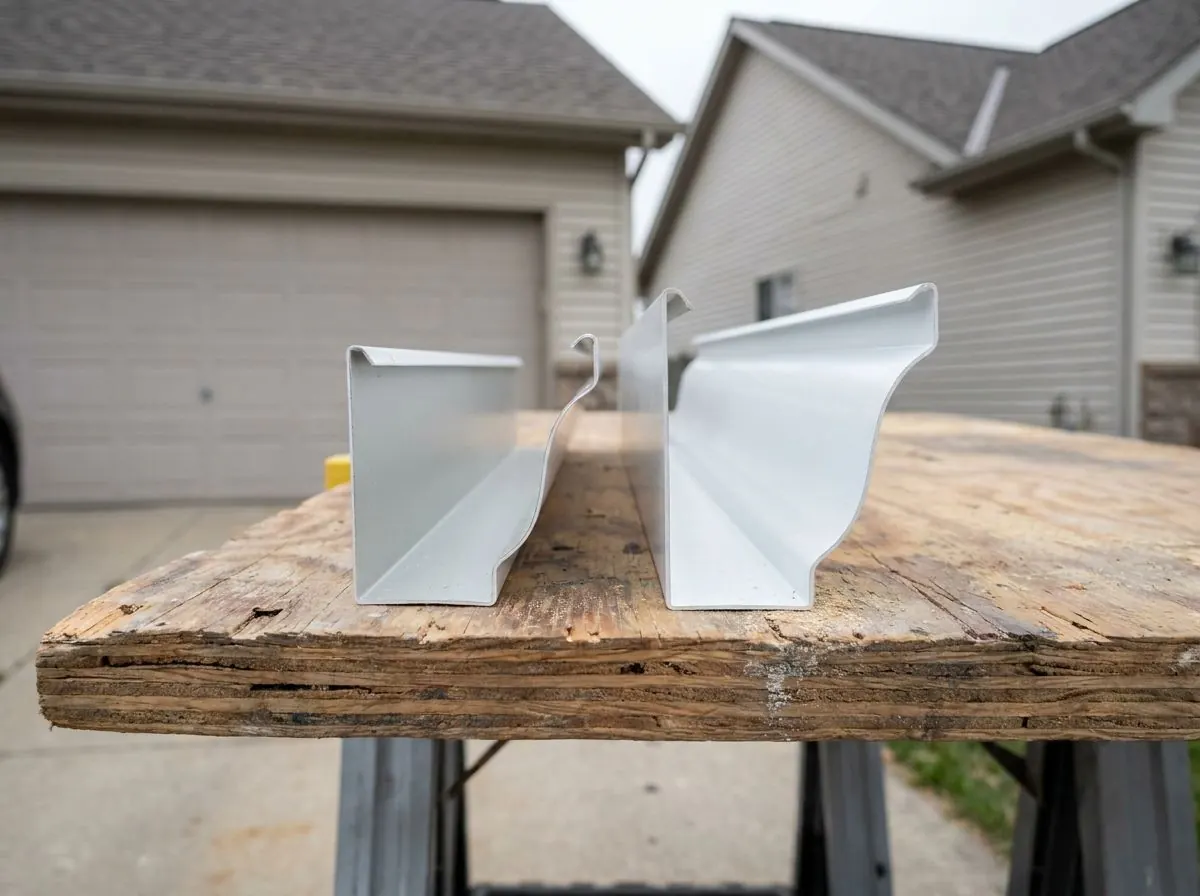
A 6-inch K-style trough carries about 40% more water than a 5-inch one, and pairing it with a 3x4 downspout doubles the outlet's cross-sectional area compared with a 2x3. That combination addresses both limits at once: the trough has room to take in a heavy flow without spilling, and the outlet can drain it fast enough that the run doesn't back up. It also gives more freeboard in winter, so a layer of ice in the bottom doesn't leave the trough with no capacity for the next thaw.
Sizing up isn't a blanket upgrade; it's a calculation. We look at the roof area draining into each run, how steep that roof is, whether valleys concentrate water into one corner, and how long the run is before it reaches an outlet. Steeper roofs shed water faster and throw it farther, so they need more capacity and a front lip positioned to catch it. On some houses only two runs need 6-inch trough and the rest stay at 5-inch. On others, adding a downspout to split a long run solves the problem without changing size at all, and we'll say so.
The result is a gutter system matched to the volume your roof actually produces. Water stays in the trough during the storms that used to overflow it, the downspouts empty it quickly, and the discharge ends where it should instead of along the foundation. Because the trough is formed seamless on site, a long eave on a large home, a shop or a multi-family building can still be one continuous piece, fastened into solid wood at close spacing to handle the added weight of water and ice.
How the Job Runs, Step by Step
Find the overflow points and trace them to the roof
We start with the evidence: erosion lines, splash staining, ice scars on fascia, and your observations of where water spills. Each overflow point is traced back up the roof to the valleys, dormers or steep planes feeding it. That tells us whether the issue is trough capacity, outlet capacity, or both.
Measure roof drainage area and pitch per run
We measure the plan area of roof draining to each run and read the pitch of each plane. Valleys and upper-roof sections that dump into a lower run get added to that run's load. From those numbers we decide run by run whether 5-inch, 6-inch or an extra outlet is the right answer.
Plan 3x4 outlets and discharge routes
Larger downspouts only help if the outlets sit where the water arrives. We place 3x4 outlets at the load points, split long runs so each half drains to its own downspout, and plan where each downspout discharges. On acreages that often means longer extensions; in town it means respecting the drainage bylaw.
Form 6-inch runs and reinforce the fastening
The trough is roll-formed on site to each measured length, usually in .032" coil on long or exposed runs. Hidden hangers go in at close spacing with extras at every outlet and corner, screwed through into solid wood. A full 6-inch trough of water or ice is heavy, so fastening is not the place to economize.
Flow-test the heaviest runs
After hanging, we run a hose at the top of the highest-load runs, typically below valleys, and watch the corners, outlets and downspout discharge. We check that water reaches the outlet without pooling or climbing the front lip. Adjustments to slope or outlet position happen on the spot, while the crew and equipment are still there.
What Decides the Specification
Roof geometry drives the specification more than house size does. A wide, low-pitched bungalow may drain perfectly into 5-inch trough, while a narrower two-storey with a steep front gable and two valleys meeting over the garage overwhelms it. The key variables are the plan area of roof feeding each run, the pitch of that roof (steep planes deliver water faster and throw it forward), how many valleys or upper sections concentrate water into one spot, and how far water travels before an outlet. We size each run to its own load rather than choosing one size for the whole house by default.
Downspout size and count matter as much as trough size. A 6-inch trough draining through a single 2x3 downspout is still bottlenecked at the outlet, which is why we pair 6-inch with 3x4 downspouts. Coil thickness follows the load: long runs full of water or ice put more stress on the metal between hangers, and .032" coil keeps its shape better under that weight and against hail. On commercial and agricultural buildings, access, run length and roofing type also feed in; steel roofs, for example, shed snow suddenly and the gutter position has to account for that.
Code, Bylaw and Manufacturer Notes
Replacing gutters on an existing house generally doesn't need a building permit in Alberta, but commercial work, structural changes to the roof edge or a re-roof may; check with the City of Airdrie or the relevant municipality before assuming either way. Larger downspouts move more water to fewer points, so discharge location matters more. The City of Airdrie's drainage bylaw (B-03/2014) says downspouts must not discharge onto adjacent property, stairs, landings or walkways, should be at least two metres from a swale, and should not end within two metres of the property line.
For acreage homes and shops in Rocky View County, and for properties in Cochrane, Crossfield, Irricana, Balzac or north Calgary, drainage rules are set by that authority, so check with them. On any property, roof water should never be tied into the sanitary sewer. Gutter sizing itself follows established practice based on roof area, pitch and design rainfall intensity rather than a single code-mandated size.
General guidance only. The municipality, its bylaws and the manufacturer’s installation instructions decide what applies to your job.
Around Airdrie
Ravenswood and Prairie Springs show why sizing is a roof-by-roof decision. Many homes in these newer, 2010s-onward areas have larger footprints and more complex roofs than older Airdrie housing: front-facing gables, hip roofs with several valleys, and attached garages with their own roof planes feeding into the main eave. Builder-installed 5-inch troughs often cope on most of the house and fail in two or three predictable spots, usually where two valleys meet over a garage or an inside corner collects half the front roof. Upgrading those runs to 6-inch with 3x4 outlets, and leaving the rest, fixes the overflow without replacing trough that already works.
Acreage homes around Airdrie in Rocky View County are a different case. Custom houses there tend to have long, uninterrupted eaves, steep pitches, large roof areas and detached shops or barns with steel roofing. Wind across open land drives rain harder against one face of the roof, and there's no neighbouring building to break it. Six-inch trough is often the starting point rather than the upgrade on those properties, with downspout extensions carrying water well away from both the house and any septic field, and careful placement below steel roofs where snow can slide off all at once.
Often Done Alongside
Oversized 3x4 Inch Commercial Downspouts
3x4 downspouts with double the opening of a 2x3, for busy roofs and commercial runs.
Upper-to-Lower Roof Discharge Elbows
Splash shoes and extension pipes that carry upper-roof water to the lower gutter.
Commercial & Multi-Family Gutter Maintenance
Gutters and maintenance programs for complexes, commercial bays and farm buildings.
Where We Do This Work
6" High-Capacity: Questions We Get
How do I know if my roof needs 6-inch gutters?
Will 6-inch gutters look too big on my house?
Can you install 6-inch gutters on a commercial or shop building?
Do bigger gutters help with ice in winter?
Can eavestroughs be installed in an Airdrie winter?
Considering 6" High-Capacity?
Call Airdrie Gutters or send the details. We will look at the job, tell you whether 6" high-capacity is the right fix, and price it in writing.