5-Inch Seamless Aluminum Eavestroughs for Airdrie Homes
Five-inch K-style aluminum eavestrough, formed on site from pre-painted coil into one continuous piece per run. No joints every ten feet to leak, colour-matched to your trim, and built in the coil thickness that suits Airdrie hail.
The Problem It Solves
Plenty of Airdrie houses still carry sectional eavestrough: ten-foot lengths snapped or riveted together with a bead of sealant at every joint. When the house was new those joints held. After a few winters of chinook thaws and hard refreezes the sealant hardens, cracks and lets go, and each joint becomes a small leak that drips onto the fascia, the window trim or the walkway. The same happens with a builder-grade seamless system that was hung quickly on minimum fastening, just more slowly and mostly at the corners.
A leaking or overflowing trough isn't a cosmetic problem. Water that runs down the face of the fascia soaks the wood behind the aluminum capping. Drips at the same spot every storm cut a trench in the flower bed and puddle against the foundation, and the clay-rich soil around most Airdrie homes holds that water against the basement wall instead of draining it away. In winter, those drips build icicles and ice patches on steps and walkways, which is exactly where the City of Airdrie's drainage bylaw says roof water shouldn't go.
Dents are the other failure. The standard residential coil is thin enough that a ladder leaned against the trough, a hailstorm or a slab of ice sliding off the roof can crease the front face. A crease changes how the trough drains and often cracks the paint along the fold, and a dented run with a low spot holds water that freezes and adds weight every cold snap. Homeowners usually notice this when a section starts to pull away from the house, by which point the trough, the hangers and sometimes the fascia behind it are all involved.
How It Works
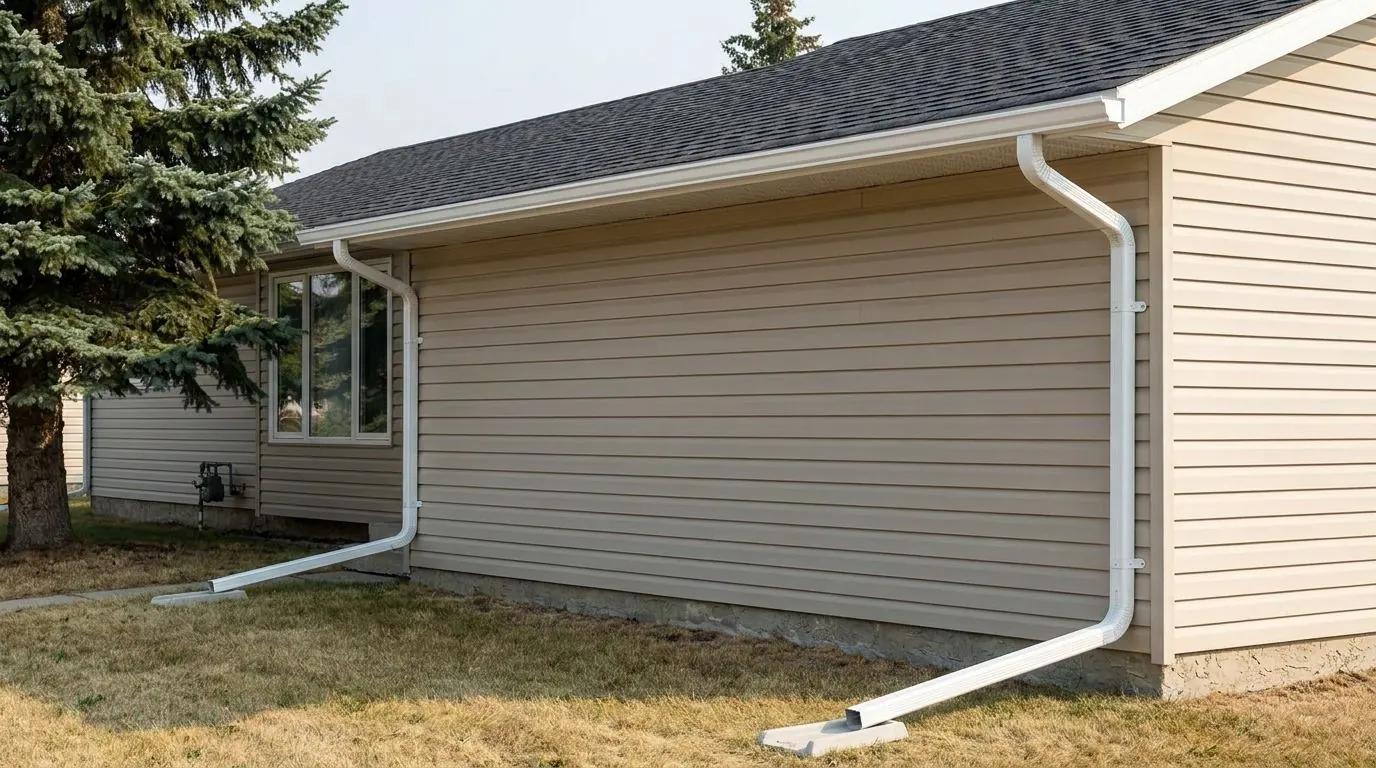
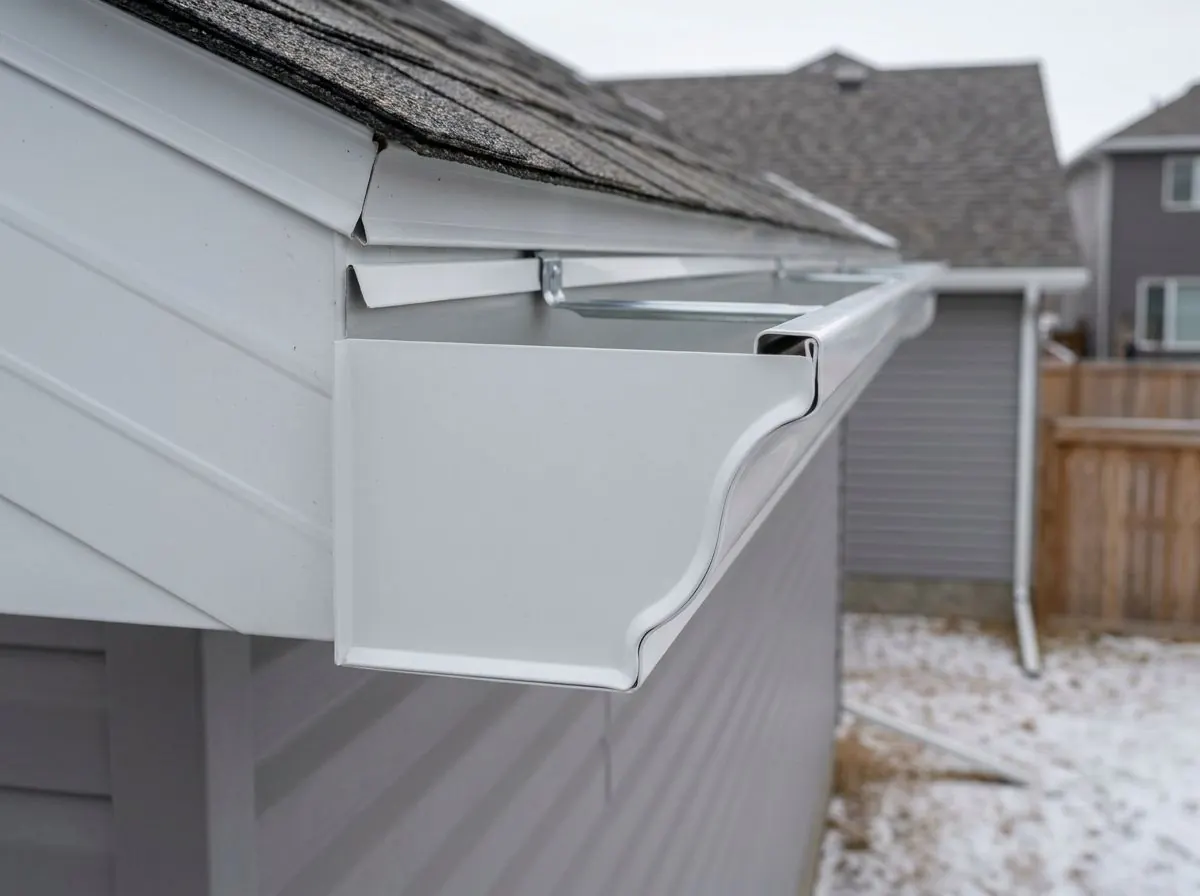
A seamless 5-inch system removes the joints that fail first. We bring a portable roll-forming machine and coil of pre-painted aluminum to your driveway, measure each run of the roof, and form the trough to that exact length. This on-site forming, often loosely called on-site extrusion, is what makes the gutter continuous: a 40-foot eave gets one 40-foot piece. The only seams left are where the trough turns a corner and where it ends, and those are mitred, riveted and sealed on clean metal instead of being snapped together on a ladder.
The 5-inch K-style profile is the standard residential size for good reason: on a typical detached house, with typical roof pitches and runs, it carries the water that roof sheds and matches the proportions of the fascia. We pair it with 2x3 downspouts placed where the roof actually delivers water rather than where the corners are most convenient. Where a roof is large, steep or has valleys concentrating water into one spot, we'll tell you it needs 6-inch trough instead; this page is about the houses where 5-inch is the right size.
Coil thickness is where we tailor the system to Airdrie. The common .027" coil is a sound residential choice. The heavier .032" coil costs more, but resists hail denting, ladder damage and snow load noticeably better, which matters in one of Canada's most hail-prone corridors. Either way, the trough is held with hidden hangers screwed into solid wood at close spacing and set to a measured slope, so what you get is a straight, colour-matched eavestrough that drains cleanly and stays put through the freeze–thaw season.
How the Job Runs, Step by Step
Measure every run and map the downspouts
We measure each eave from corner to corner and note the roof area and pitch feeding it, so each run is formed to length. We mark where water concentrates, such as below a valley or a short roof section, and plan 2x3 downspout outlets there. We also check that each outlet can discharge away from the foundation and away from walkways.
Check the fascia and roof edge before removal
Before anything comes down we probe the fascia for soft wood and look at the drip edge where the shingles meet the gutter. If the drip edge is missing or short, water will wick behind even a new trough. Rot found here gets flagged and repaired before new hangers go in, because a screw into soft wood holds nothing.
Remove the old system and prepare the fascia
We take down the old eavestrough, pull out old spikes and fasteners, and clean the fascia line. Old holes that would sit behind the new trough are sealed. Downspout straps and any old extensions come off so the new outlets aren't forced to line up with holes that were in the wrong place.
Roll-form, mitre and seal on the ground
Each length comes off the machine at the measured size in your chosen colour and thickness. Corners are mitred, riveted and sealed, end caps are fitted and sealed, and outlets are cut and dropped into the trough bottom on the ground, where the work is cleaner and more accurate than doing it overhead.
Hang to a measured slope and connect downspouts
We snap the slope line, lift each run into place and screw the hidden hangers through into solid wood at close spacing. Downspouts are fitted with elbows, strapped to the wall and turned away from the foundation. We then run water through each run to confirm it drains to the outlet and leaves no standing water.
What Decides the Specification
Two decisions drive most of the 5-inch specification: coil thickness and colour. Thickness is about exposure. On a side of the house that faces open ground and takes the worst of a hailstorm, or on low eaves where ladders will lean against the trough for window cleaning and Christmas lights, .032" coil holds its shape where .027" would crease. On a sheltered bungalow with no history of hail damage, .027" is a reasonable, well-proven choice. We'll explain which runs are most exposed so you can decide knowingly rather than paying for heavy coil everywhere by default.
Colour is baked on at the coil stage, so it doesn't need painting and doesn't peel the way site-applied paint can. Most owners match the trough to the fascia so the gutter disappears into the roofline, and match the downspouts to the siding so they disappear into the wall. Where a house has dark fascia and light siding, that usually means two colours, which is common and looks intentional. We'll bring colour samples to compare against your actual trim in daylight, because a chip indoors rarely matches what you see from the street.
Code, Bylaw and Manufacturer Notes
Replacing eavestroughs on an existing house generally does not need a building permit in Alberta, though a re-roof or structural fascia work may; check with the City of Airdrie or your municipality if your project goes beyond the gutters. What does apply every time is where the water ends up. The City of Airdrie's drainage bylaw (B-03/2014) and community standards rules say downspouts must not discharge onto a neighbour's property or onto stairs, landings and walkways, should be at least two metres from a swale, and should not end within two metres of your property line. We place outlets with those rules in mind. In Balzac, Crossfield, Irricana, Cochrane or Rocky View County, check with that authority, since each sets its own drainage rules.
General guidance only. The municipality, its bylaws and the manufacturer’s installation instructions decide what applies to your job.
Around Airdrie
Coopers Crossing is a good example of where 5-inch seamless works well and where it's often due. Much of that neighbourhood went up in the 2000s and 2010s with builder-installed eavestroughs on straightforward two-storey and bungalow roofs. Those roofs are well within what a 5-inch trough carries, but builder-installed systems of that era were commonly hung fast, on wider hanger spacing, in thin coil. After a stretch of chinook winters it is common for the corners to leak, a few hangers let go, and hail dents from past storms trap water in low spots. Replacing like-for-like in size, with heavier coil and better fastening, fixes the actual failures.
Kings Heights is newer, with many homes built in the 2010s onward, and the eavestroughs there are younger. The issue on those streets is less about age and more about detail: downspouts dropped at convenient corners rather than below where the roof concentrates water, short extensions ending beside a neighbour's side yard, and colour choices that were whatever the builder had on the truck. When hail-damaged or poorly placed gutters in Kings Heights are replaced, it usually makes sense to keep the 5-inch size and change the coil, outlets and colours.
Often Done Alongside
Heavy-Duty Hidden Hanger Fastening Systems
Hidden hangers 12–18" apart, screwed into solid wood to carry ice and snow.
Custom Pitch & Slope Optimization
Laser-set fall, split pitch on long runs, no standing water in the trough.
Micro-Mesh Gutter Guards
Stainless mesh guards that stop needles, seeds and shingle grit at the gutter.
Where We Do This Work
5" Seamless Aluminum: Questions We Get
Is .032" coil worth it over .027" on an Airdrie house?
How long does a seamless 5-inch installation take?
Can you match the colour of my existing fascia and soffit?
Why does a K-style trough hold more than a round one of the same width?
How do you work out what my eavestroughs actually need?
Considering 5" Seamless Aluminum?
Call Airdrie Gutters or send the details. We will look at the job, tell you whether 5" seamless aluminum is the right fix, and price it in writing.