Hidden Hanger Eavestrough Fastening for Airdrie Snow & Ice Loads
Most gutters don't fall off because the trough fails; they fall because the fastening does. We replace loose spikes and widely spaced clips with hidden hangers set 12–18 inches apart and screwed through to solid wood, built for Airdrie ice and snow.
The Problem It Solves
A lot of older eavestroughs around Airdrie are still held up the way they were decades ago: a long nail, called a spike, driven through the front face of the trough, through a tube called a ferrule that keeps the trough from crushing, and into the fascia board. It's quick to install and looks tidy on day one. The problem is that wood shrinks and swells with the seasons, and each cycle loosens the grip of a smooth spike a little more. Over time the spike heads back out, the trough tips forward, and the front lip drops below where it should be.
Airdrie's winters accelerate that process. Chinook winds bring a thaw, meltwater runs into the trough, and then the temperature drops hard and the water freezes solid. Ice expands, pushes on the trough and the fasteners, and adds considerable weight. That can happen many times in a single winter here, more often than in most Canadian cities. A spike that has already loosened a few millimetres gets levered further with each freeze, and a trough full of ice is heavy enough to pull several loose spikes out together, which is how a whole run ends up hanging off the house in March.
Newer systems have their own version of the problem. It is common for builder installations to use hidden hangers, but spaced at the manufacturer's typical interval of about two feet, with short screws that only bite into the fascia board rather than the framing behind it. In light snow country that holds. Here, the wide spacing lets the trough bow between hangers under ice and snow, the short screws strip out of the fascia, and the gutter develops a wavy line and low spots that collect more water, freeze again, and add yet more load.
How It Works
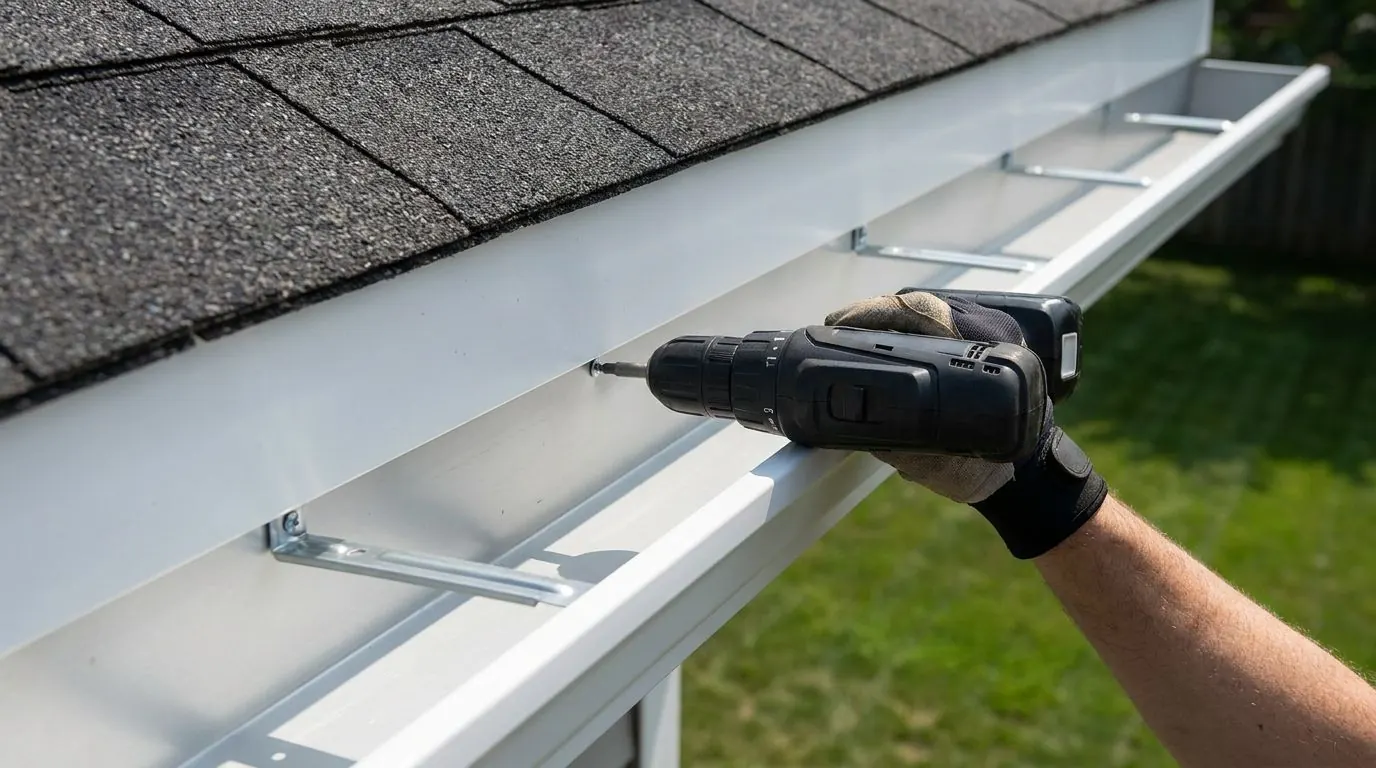
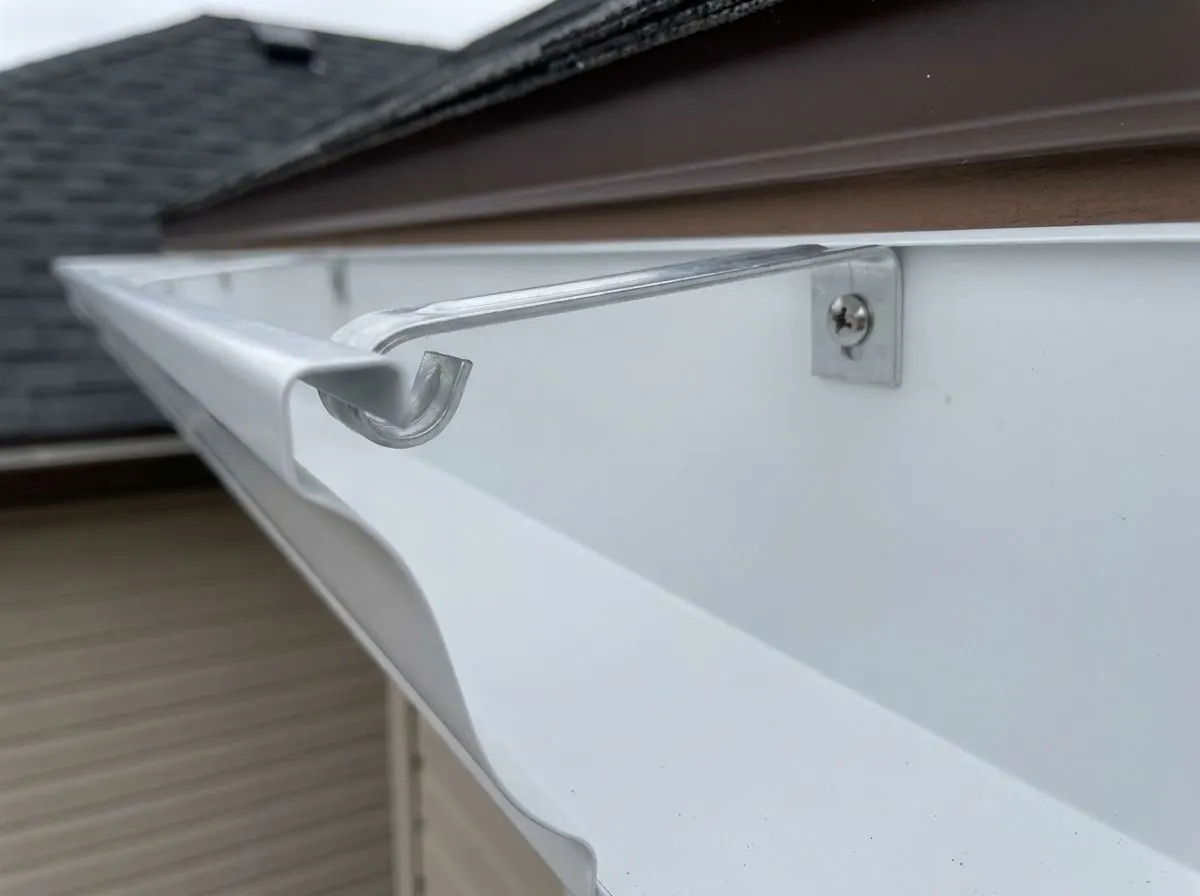
A hidden hanger is a strong bracket that clips under the front lip of the trough and fastens with a screw through the back of the trough into the fascia. Because it holds the gutter from the inside and bears on both the front and back, it spreads the load across the trough's profile instead of hanging everything on one nail through the face. And because it uses a threaded screw instead of a smooth spike, freeze–thaw movement in the wood doesn't back it out the same way.
Spacing and anchoring are where the real strength comes from. We place hangers 12–18 inches apart, closer than the typical manufacturer spacing, and always add one at each corner and each downspout outlet, where the trough is cut and weakest. Each screw is long enough to pass through the trough back and fascia into solid wood, ideally the rafter tail or truss end behind the fascia rather than the fascia board alone. That turns the gutter into something anchored to the roof structure, not just attached to a trim board.
The result is an eavestrough that holds its line and its slope through winter. The front lip stays where it was set, so water and melting snow reach the outlets instead of spilling over a tipped face. The trough doesn't bow between fasteners when ice builds up. And when a thaw sends meltwater through a trough still partly full of ice, the system carries the extra weight instead of peeling away from the house. It's a detail you can't see from the street, which is exactly why it's so often done cheaply.
How the Job Runs, Step by Step
Diagnose how the current fastening is failing
We look along each run for waves, forward tilt, gaps behind the trough and spike heads backing out. On a hidden-hanger system we check spacing and whether screws have stripped. That tells us whether the trough can be re-fastened as it stands or whether dents and kinks mean it should be replaced.
Locate rafter tails and assess the fascia
We find where rafter tails or truss ends sit behind the fascia so fasteners can reach them, and probe the fascia for soft or split wood. Rotted sections are marked for repair first, because no hanger holds in wood that crumbles around the screw.
Remove spikes and support the trough
Old spikes and ferrules come out one at a time while the trough is supported, so it doesn't twist or kink. The holes left in the trough face are sealed. If the old holes in the fascia are wallowed out, new hanger positions are offset onto fresh wood.
Reset the slope line before fastening
A loosened gutter has usually lost its slope as well as its grip. Before the first new hanger goes in we re-establish the fall toward each outlet, so the new fastening locks the trough at the right height rather than preserving a sag.
Install hangers at 12–18" and at every outlet
Hangers are clipped under the front lip and screwed through the trough back into solid wood, hitting rafter tails where they line up. Extra hangers go at corners and outlets. We then load-check each run by hand and run water through it to confirm the line and drainage.
What Decides the Specification
Three things set the hanger specification: the load the gutter has to carry, what the screw can bite into, and the trough itself. Load depends on exposure and roof: north-facing eaves that stay shaded and hold ice longer, runs below large roof areas, and 6-inch troughs that simply hold more water and ice all justify the tighter end of the 12–18-inch range. What the screw bites into depends on the framing. Where rafter tails or truss ends line up with hanger positions, we use them; between them, the fascia has to be sound and thick enough to hold on its own.
The hanger has to match the trough. Hidden hangers are made for specific profiles and sizes, so 5-inch and 6-inch K-style troughs take different hangers, and copper or other specialty metals need hangers of compatible metal. Screws must be corrosion-resistant and long enough to reach solid wood through the trough back and fascia; a screw that only just clears the fascia board is the same weakness in a new form. On houses with fascia capping, the screw passes through the aluminum capping as well, so we allow for that extra layer.
Code, Bylaw and Manufacturer Notes
Re-fastening or replacing eavestroughs on an existing home generally doesn't need a building permit in Alberta. If fascia boards or rafter tails need structural repair before hangers can go in, that carpentry may fall under different requirements, so check with the City of Airdrie or your municipality. Hanger manufacturers publish spacing guidance, and the tighter 12–18-inch spacing we use for snow and ice is common practice in cold climates rather than a code figure.
One honest limit belongs here too: even well-fastened gutters aren't designed to catch a whole roof's worth of sliding snow and ice. On steel roofs, where snow can release all at once, snow guards or gutter placement below the slide path is a separate decision that we'll raise if it applies. The same goes for large ice dams: hangers keep the gutter attached while ice builds, but the dam itself comes from heat escaping into the attic, and that cause is dealt with separately.
General guidance only. The municipality, its bylaws and the manufacturer’s installation instructions decide what applies to your job.
Around Airdrie
Hillcrest has some of Airdrie's older housing, and housing of that age is where spike-and-ferrule fastening is most common. Eavestroughs there may have been through decades of chinook winters on the same fascia boards, and the typical pattern is: spike heads standing proud of the trough face, a forward tilt along the front of the house, and gaps where the back of the trough has pulled away from the fascia. Some of that wood is still sound and takes new hanger screws well; some has softened where water has run behind the trough for years, and that part gets repaired first.
Midtown is the opposite case. The homes are newer, from Airdrie's 2010s-onward growth, and houses of that age commonly already have hidden hangers. Where those fail, it usually comes down to how they were installed: wide spacing, short screws into fascia only, and few extra hangers at outlets and corners. On tall two-storey eaves and on the shaded sides of closely spaced houses, where ice lingers, those gutters start to wave between hangers after a few winters. Adding hangers at tighter spacing with longer screws into the framing usually corrects it without replacing the trough.
Often Done Alongside
Sagging Gutter Re-Pitching & Re-Anchoring
Drooping eavestroughs re-pitched and re-anchored into solid wood, with rot found first.
Winter Ice Dam & Attic Frost Mitigation
Roof-edge and eavestrough fixes for ice dams, with honest attic heat-loss advice.
5-Inch Continuous Aluminum Eavestroughs
Continuous 5" K-style aluminum gutters formed on site in matched colours.
Where We Do This Work
Hidden Hangers: Questions We Get
Can hidden hangers be added to my existing gutters?
Why do you space hangers closer than the manufacturer's spacing?
How can I tell if my gutters use spikes or hidden hangers?
Do hidden hangers make it safe to lean a ladder on the gutter?
How do I know the work was done properly?
Considering Hidden Hangers?
Call Airdrie Gutters or send the details. We will look at the job, tell you whether hidden hangers is the right fix, and price it in writing.