Ice Dam & Attic Frost Prevention for Airdrie Homes
Ice dams are an attic heat problem that shows up at the eavestrough. We fix the roof-edge and water-path side of it on Airdrie homes, from drip edge, trough pitch and hangers to downspouts and soffit intake, and we tell you plainly when insulation or air sealing has to come first.
The Problem It Solves
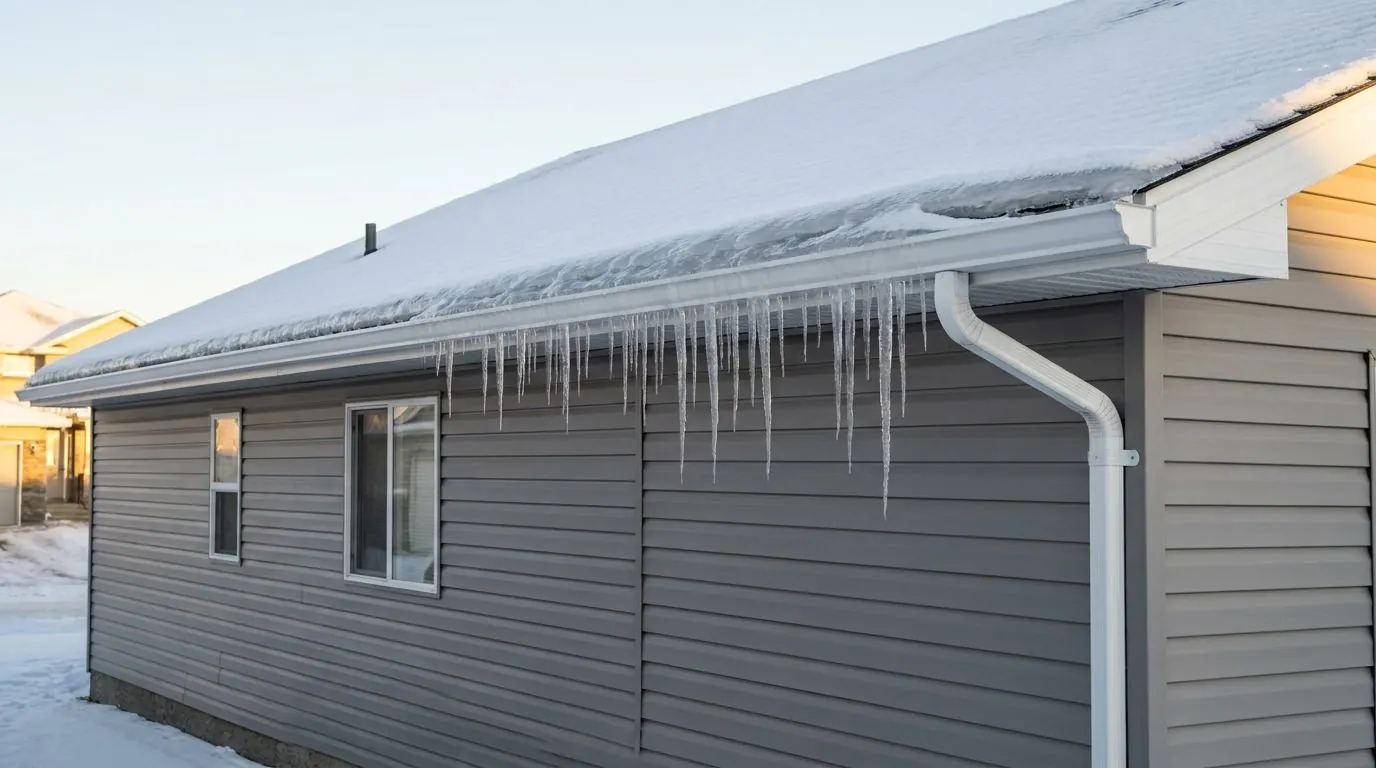
An ice dam is a ridge of ice that builds along the lower edge of a roof and holds back meltwater behind it. It forms when the roof above the heated part of the house is warm enough to melt the underside of the snow, while the overhang past the exterior wall stays at outdoor temperature. Meltwater runs down the roof under the snow blanket, reaches the cold eave and refreezes. Every melt adds another layer, the ridge grows, and a pond of water forms on the roof behind it with nowhere to go but sideways and up under the shingles.
Shingles shed water running downhill; they are not built to hold back standing water. Once the pond behind a dam climbs past the eave protection membrane, it can reach the roof deck, soak the top plate of the wall and show up as a brown stain on the ceiling, wet insulation, peeling paint around a window head or water running down the inside of an exterior wall. Outside, the eavestrough fills with solid ice, which adds real weight, pulls hangers loose, splits mitre sealant and bends the front of the trough.
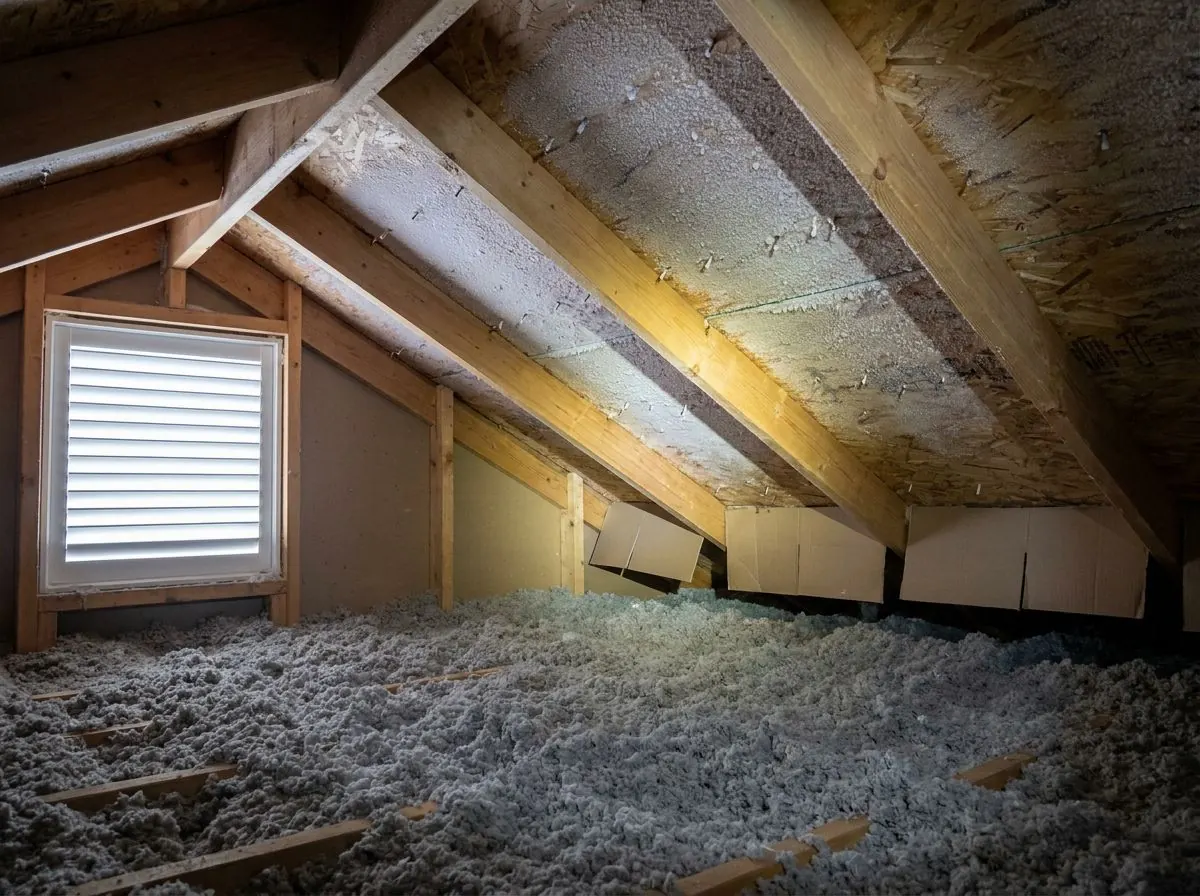
Attic frost is the same heat problem in a different form. Warm, moist household air leaks into the attic through ceiling light fixtures, the attic hatch, plumbing stacks and top plates. In cold weather that moisture condenses and freezes as frost on the underside of the roof sheathing and on the tips of the roofing nails. When a chinook swings the temperature up, the frost melts all at once and drips onto the insulation and ceiling, which can look exactly like a roof leak. Left to repeat winter after winter, it can stain ceilings, wet insulation and encourage mould on the sheathing.
How It Works
We are straight with you about the cause. The heat that melts snow on the upper roof is coming from inside the house, so the lasting cure for ice dams and attic frost is stopping that heat and moisture from reaching the attic: sealing the air leaks and bringing the insulation up to depth. That is work for an insulation and air-sealing contractor, not a gutter company, and we refer it out. What we do is fix everything at the roof edge that turns melting snow into a dam and a leak, so the water that does melt has a clear, protected path off the roof.
Our side of the fix is a combination, chosen for the house. Continuous drip edge along the eaves stops meltwater wicking behind the gutter onto the fascia and deck edge. Eavestroughs are re-pitched so they drain instead of holding water that freezes solid, and hangers are added where ice loads have pulled them loose. Downspouts that clog with ice get larger outlets or a better route. Vented aluminum soffit restores intake air where the overhang was solid or painted shut, so the attic can stay closer to outdoor temperature. Where one eave keeps damming, we look again at what sits above it, because a single bad eave usually has a single heat source behind it.
We don't install heat cable, and we say that plainly because people often ask for it first. Our work stays on the parts of the roof edge that decide where meltwater goes once it forms: whether it drops into the trough or wicks behind it, whether the trough empties or holds a frozen puddle, whether the hangers can carry the ice that does build, and whether the downspout stays open long enough to take the next thaw. The result is a roof edge that sheds meltwater instead of feeding the dam, eavestroughs that come through the winter still attached and pitched, and a written list of what the attic still needs from the insulation trade.
How the Job Runs, Step by Step
Read the dam pattern
We look at where ice builds and where water has come inside: which eaves, over which rooms, and whether it follows a chinook or a long cold snap. Dams over a bonus room, a vaulted ceiling or a bathroom point to specific heat sources, and that pattern shapes everything that follows.
Check the attic from the hatch
Where the hatch is accessible, we look for frost on the sheathing and nail tips, daylight at the soffits, blocked intake paths and obviously thin insulation. We don't disturb the insulation. What we find goes into a written note you can hand to an insulation and air-sealing contractor.
Inspect the roof edge and troughs
We check for drip edge, signs of water wicking behind the gutter, stained or soft fascia, trough slope, loose or missing hangers, split mitres and downspouts that freeze shut. We also note whether the eave protection membrane appears to be present where the roof edge can be checked without lifting cold, brittle shingles.
Fix the water path at the eaves
We re-pitch and re-hang troughs, fit drip edge (ideally in warmer weather so shingles don't crack), change outlets or downspouts that ice up, and replace solid or blocked soffit with vented aluminum where intake is missing. Each change is aimed at an eave where the dam pattern showed water going wrong.
Watch the first chinook afterwards
The real test is the first thaw-and-refreeze after the work. It is worth photographing the eaves that used to dam when that cycle comes through. If a run still ices once its slope, outlets and downspout are right, the remaining cause is almost always heat escaping from the attic, and that is the point to bring in an insulation contractor.
What Decides the Specification
What decides the specification is how much heat the attic is losing and where. A home with a well-sealed, well-insulated attic and a simple roof may need nothing more than drip edge and properly pitched eavestroughs. A home with a bonus room, a complicated roofline or an attic hatch that leaks warm air can dam badly on one or two eaves even with good troughs; those eaves get the most attention to drip edge, outlets and downspout routing, and the clearest note about the room below. Orientation matters too: north-facing eaves stay cold and shaded, so melt from the sunny upper roof refreezes there first.
Materials are chosen for ice load. Troughs that carry ice need hidden hangers into solid wood at tight spacing, since a spiked gutter full of ice will pull away from the fascia. Drip edge is prefinished aluminum sized to reach past the fascia into the trough. Vented soffit only helps if the path above it is open, so we check whether insulation is pushed into the overhang. Downspouts on damming eaves are often upsized or given a straighter route with fewer elbows, because ice closes a small, crooked downspout first and then backs the whole run up.
Code, Bylaw and Manufacturer Notes
The National Building Code – 2020 Alberta Edition requires eave protection, a waterproof membrane under the shingles at the eaves, on most shingled roofs in a climate like Airdrie's, extending up the roof past the inside face of the exterior wall. It is the last line of defence against an ice dam, and it can only be installed or extended properly during a re-roof, which is a roofer's job. For attic ventilation, the general rule is unobstructed vent area of at least 1/300 of the insulated ceiling area, split between low soffit vents and high roof or ridge vents. Shingle manufacturers' instructions call for drip edge at the eaves.
Eavestrough, soffit and drip edge work on an existing house generally doesn't need a building permit, but check with the City of Airdrie, Rocky View County or your own municipality, especially if the work is combined with a re-roof. Where discharge is moved away from a damming corner, the City of Airdrie's drainage bylaw still applies: water must not go onto a neighbouring property, walkways or stairs.
General guidance only. The municipality, its bylaws and the manufacturer’s installation instructions decide what applies to your job.
Around Airdrie
Airdrie's chinooks bring more freeze–thaw cycles per winter than most Canadian cities see, and that cycling is what builds ice dams. A warm westerly can take a roof from deep cold to melting in an afternoon, then the temperature drops again overnight, and that freeze–thaw cycle repeats many times a winter. Each cycle adds a layer to the dam. Older homes in Hillcrest were built to the insulation and air-sealing standards of their day, and it is common for houses of that age to have had additions, pot lights or bathroom fans cut into the ceiling since, each one a potential path for warm air into the attic. In Woodside, larger homes around the golf course can have complex rooflines, with valleys and dormers that concentrate meltwater onto short stretches of eave.
Newer isn't always better. In 2010s-onward areas like Kings Heights, a common two-storey design puts a bonus room over the attached garage, with sloped ceilings and knee walls tucked into the roof. Those spaces are commonly hard to insulate and air-seal fully, and the roof above them can run warm while the garage roof beside it stays cold, which sets up a dam right where the two meet. The same concern applies anywhere a heated room sits under a low-slope section of roof.
Often Done Alongside
Heavy-Duty Hidden Hanger Fastening Systems
Hidden hangers 12–18" apart, screwed into solid wood to carry ice and snow.
Aluminum Drip Edge Flashing
Eave and rake drip edge, including retrofits under existing shingles.
Vented & Solid Aluminum Soffit Installation
Vented and solid aluminum soffit that restores attic intake and keeps pests out.
Where We Do This Work
Ice Dams & Attic Frost: Questions We Get
Why do I get ice dams even though my eavestroughs are clean?
Do you do the attic insulation and air sealing yourselves?
What is the frost in my attic, and why does it drip on warm days?
Why does ice build up on only one side of my house?
How do I know the work was done properly?
Considering Ice Dams & Attic Frost?
Call Airdrie Gutters or send the details. We will look at the job, tell you whether ice dams & attic frost is the right fix, and price it in writing.