An Eavestrough, Soffit & Fascia Subcontractor for Airdrie Builders, Roofers & Renovators
On a new house, a re-roof or an addition, the eavestrough, soffit and fascia are the last trades at the roof edge, and they inherit every decision made before them. A drip edge left off, a fascia board that is not straight, or a downspout location that dumps onto the front walk all become our problem to work around, and the homeowner’s problem if nobody does.
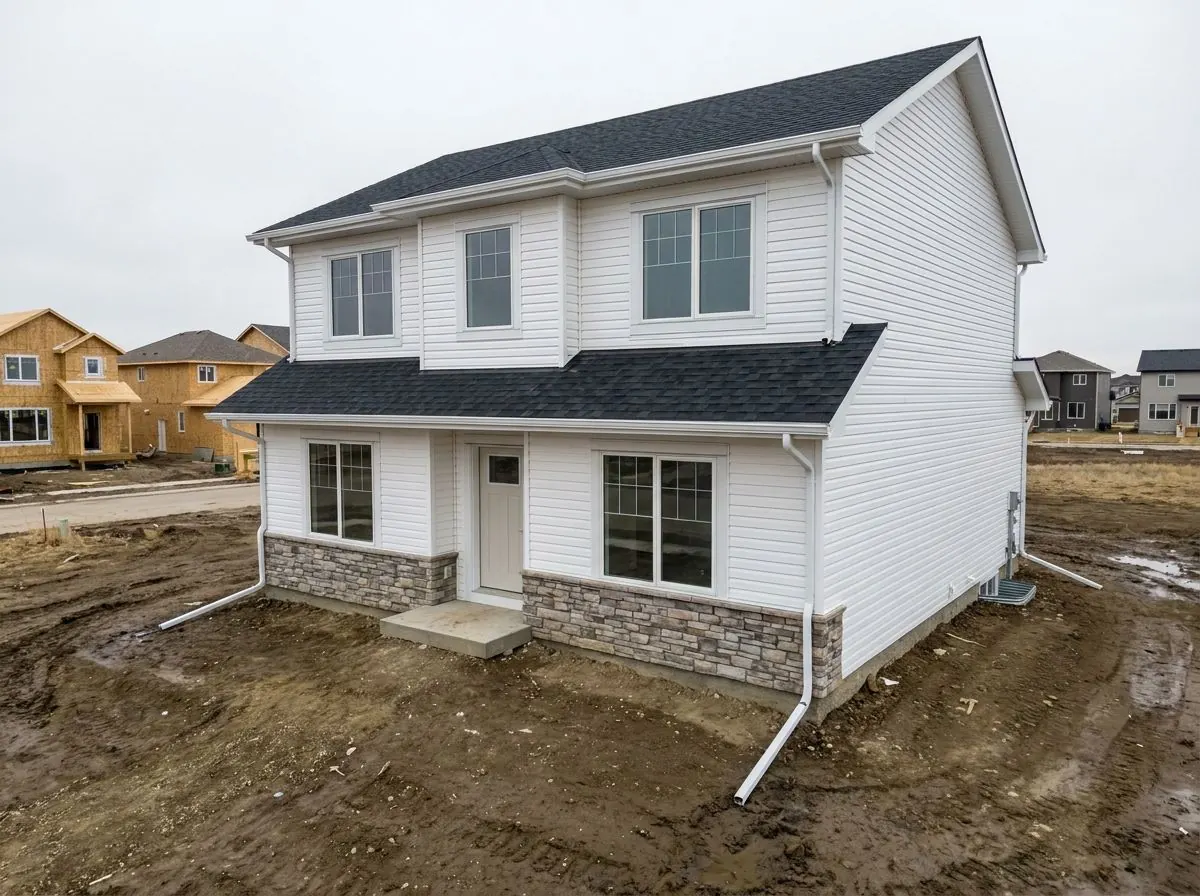
We work as the eavestrough, soffit and fascia subcontractor for home builders, roofing contractors and renovation contractors around Airdrie, Rocky View County and north Calgary. The job is to show up when the roof and siding are ready, form seamless troughs on site to the actual run lengths, and leave a roof edge that sheds water where the lot grading and the City of Airdrie’s drainage bylaw want it to go.
Sequenced with the roof
Drip edge at the eaves goes under the eave protection membrane and at the rakes over the underlayment, as common practice and most shingle instructions call for. If the roofer is still on site, that detail is easy; after the shingles are down it becomes a retrofit. We coordinate the order so it is done once.
Seamless runs formed on site
Pre-painted aluminum coil runs through a portable roll-forming machine at the house, so each run is one continuous length with seams only at the corner mitres and end caps. Standard 5-inch K-style for most houses, 6-inch where roof area, pitch or valleys call for more capacity.
Hangers into solid wood
Hidden hangers go in at about 12 to 18 inches apart, and at every corner and outlet, with screws long enough to reach solid wood behind the fascia. That spacing is tighter than the typical manufacturer spacing of about 24 inches, and it is what snow and ice loads around Airdrie ask for.
Downspouts placed for the lot
Outlets are set where the discharge can reach grade that slopes away, not onto a neighbouring lot, a walkway or the front steps. In Airdrie the drainage bylaw also asks that downspouts stay at least two metres from a swale and do not end within two metres of the property line, so we check the lot plan before cutting outlets.
Soffit that actually vents
Vented aluminum soffit only feeds attic intake air if the path behind it is open. On new builds and additions we look for baffles at the eaves before the panels go up, and use solid panels where no intake is wanted, such as a porch ceiling that is not connected to the attic.
Paperwork a GC can file
WCB Alberta coverage and liability insurance certificates on request, a written scope with the profile, coil thickness, colour and downspout locations, and photos of the finished roof edge for your job file.
How we fit into your schedule
- Send the elevations or roof plan, or walk the house with us, and we price from the actual run lengths, corners and outlet count
- Book us once the shingles are on and the siding is at least past the fascia line, so nothing gets hung and then pulled off again
- If drip edge is ours, tell us before shingling so it goes in under the eave membrane rather than as a retrofit
- We flag a wavy or soft fascia board before hanging a trough on it, because a straight gutter cannot be set on a crooked board
- Downspout locations are agreed with you against the grading plan before outlets are cut
- Offcuts, coil scraps and screws are picked up before we leave the lot
Services That Come Up Most
5-Inch Continuous Aluminum Eavestroughs
Continuous 5" K-style aluminum gutters formed on site in matched colours.
6-Inch High-Capacity Commercial & Residential Gutters
6" seamless gutters and 3x4 downspouts for big, steep or complex roofs.
Aluminum Drip Edge Flashing
Eave and rake drip edge, including retrofits under existing shingles.
Vented & Solid Aluminum Soffit Installation
Vented and solid aluminum soffit that restores attic intake and keeps pests out.
Heavy-Gauge Aluminum Fascia Capping
Brake-bent aluminum wrap for wood fascia, sealed at the ends and never repainted.
Heavy-Duty Hidden Hanger Fastening Systems
Hidden hangers 12–18" apart, screwed into solid wood to carry ice and snow.
Upper-to-Lower Roof Discharge Elbows
Splash shoes and extension pipes that carry upper-roof water to the lower gutter.
Flip-Up Downspout Extensions
Hinged extensions that carry roof water about 2 m out and lift for mowing.
Builders & Roofers: Questions
Can you work around a roofer who is still on site?
Who decides where the downspouts go on a new house?
Do you need the fascia finished before you hang eavestroughs?
Pricing a build, re-roof or addition?
Send the elevations or roof plan, or book a walk of the house, and we will price the eavestroughs, soffit, fascia and drip edge from the actual runs.